

Villa
Baħar iċ-Ċagħaq
One villa, two contracts, one team — from the first slab to the last cactus in the gravel bed.
- Sector
- Residential
- Location
- Baħar iċ-Ċagħaq, Malta
- Our role
- Construction & finishing
- Architecture
- CVC Architecture
Structure and finish,
under one contractor.
Most villas of this size change hands halfway through — one contractor builds the shell, another arrives to finish it, and the drawings get reinterpreted somewhere in between. This one did not.
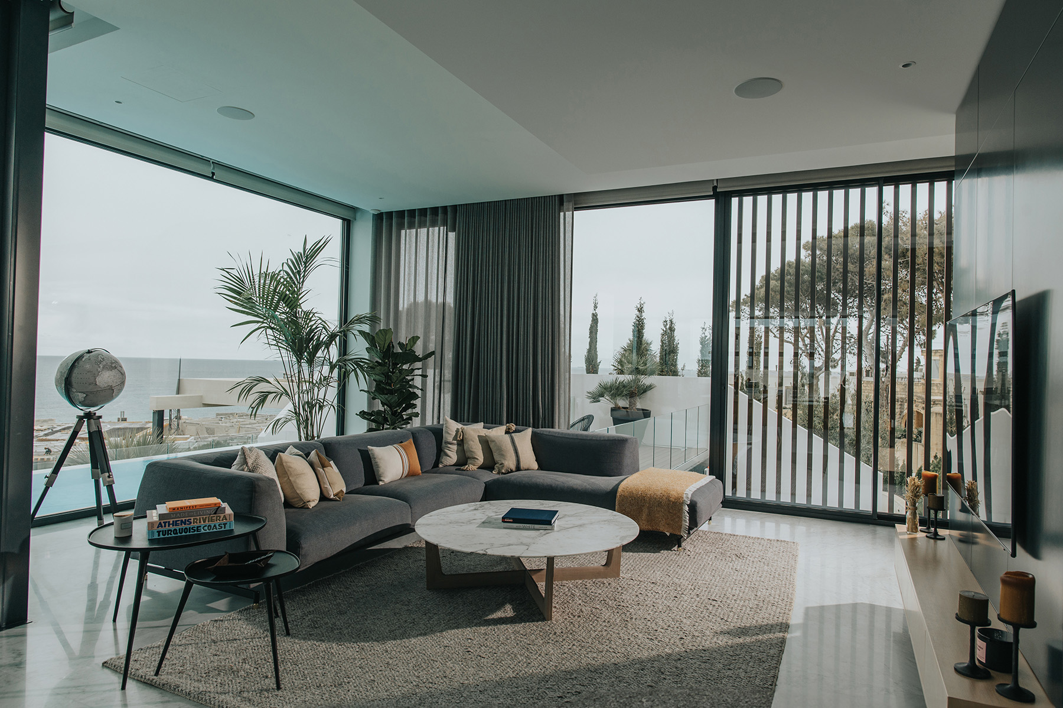
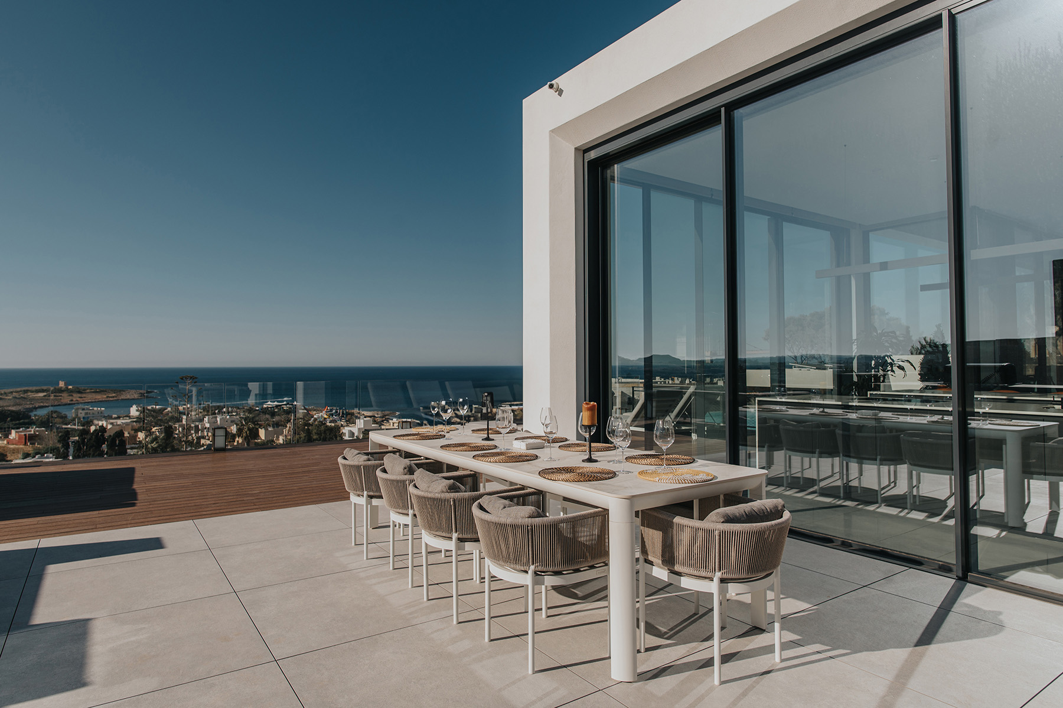
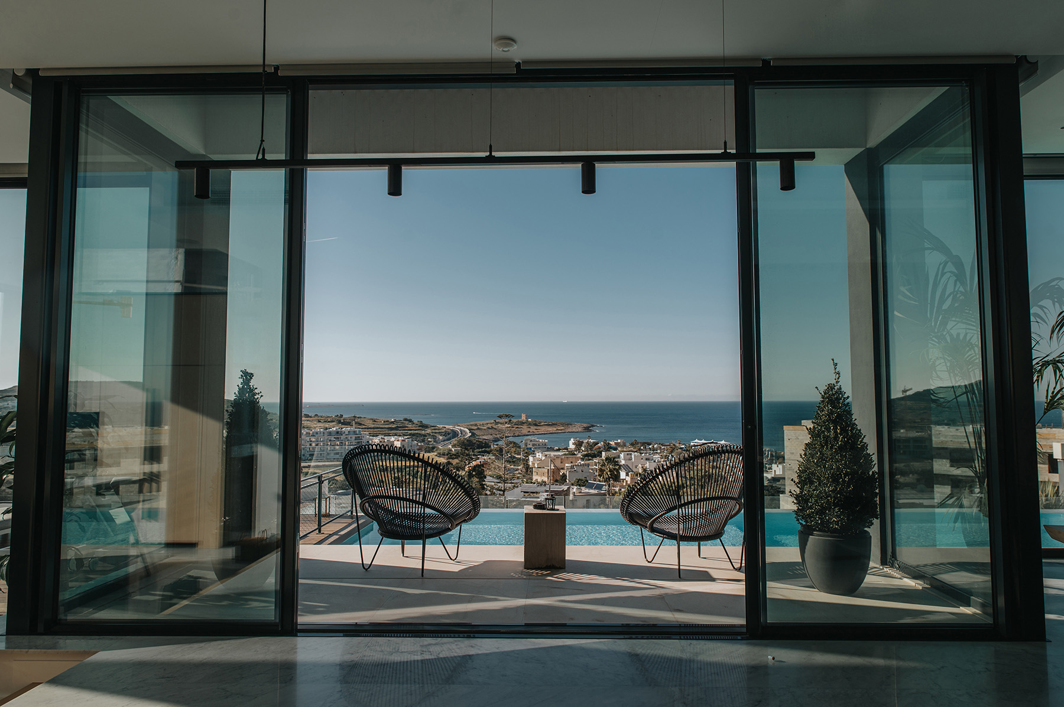
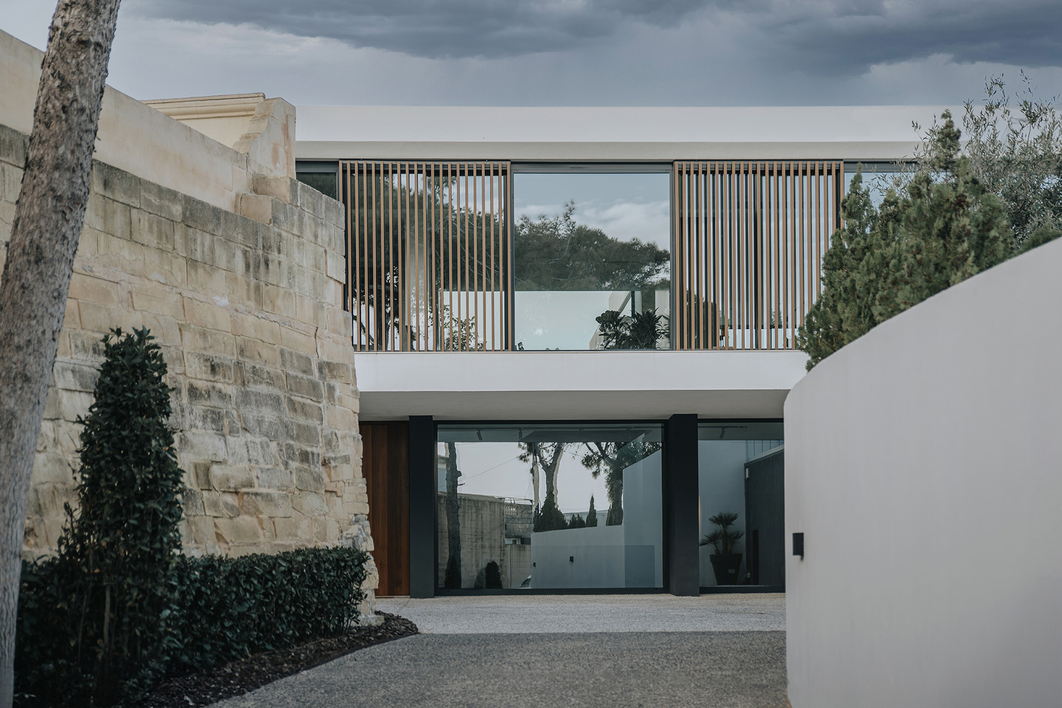
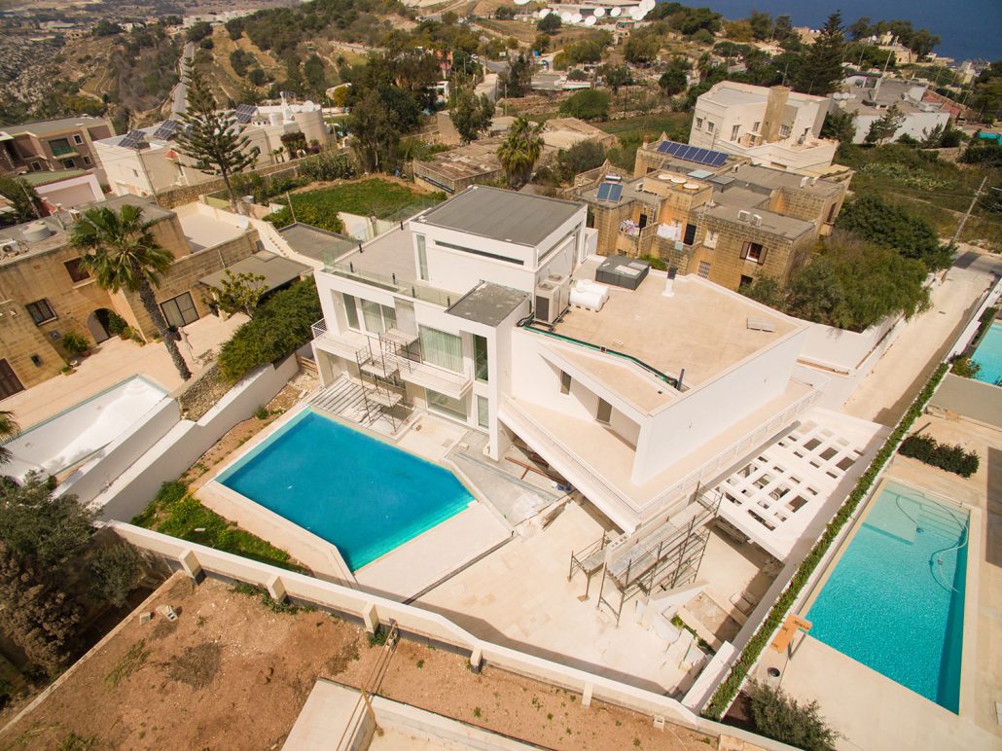
Alongside the construction of the villa, Schranz was entrusted with the finishing works: mechanical and electrical installations, tile laying, plastering and painting, exterior flooring and landscaping among them. Working with CVC Architecture, the same team that set out the frame set out the floors.
That continuity is the reason a 4mm tolerance agreed at structure stage still means something when the stone arrives. Below, the project is split into the two phases exactly as it was built — switch between them to see the same building at each end of the job.
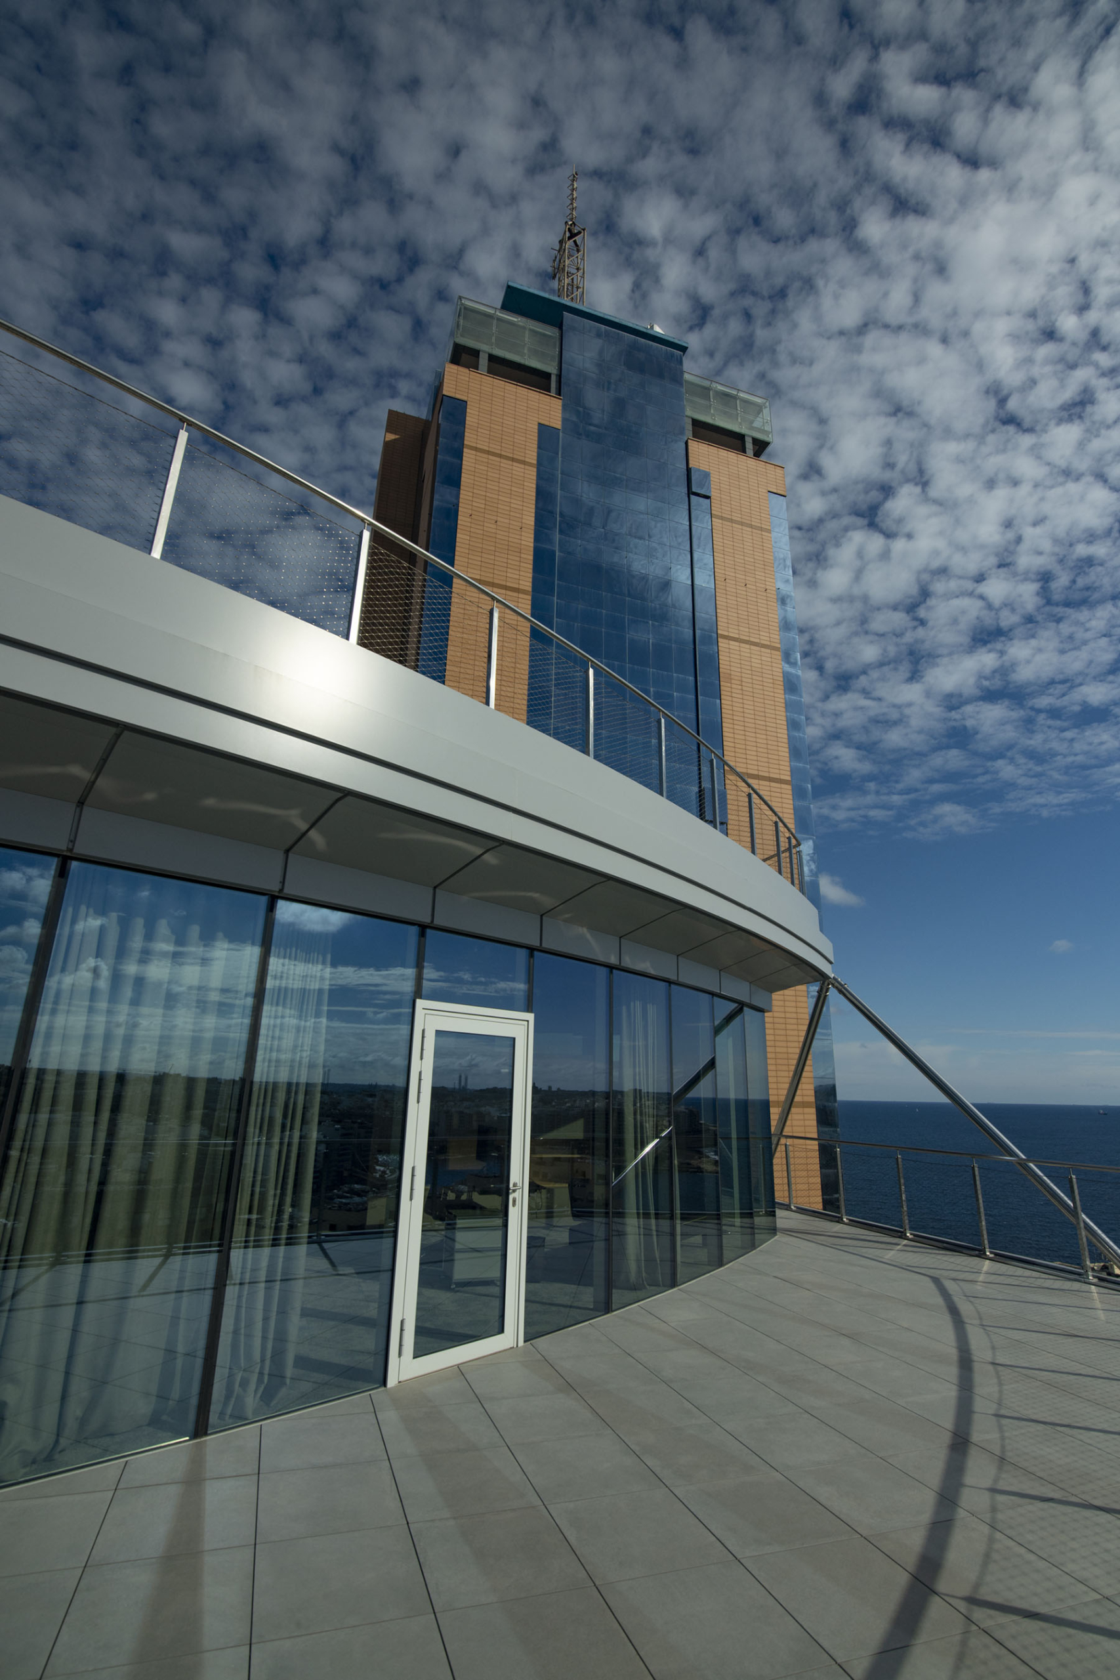
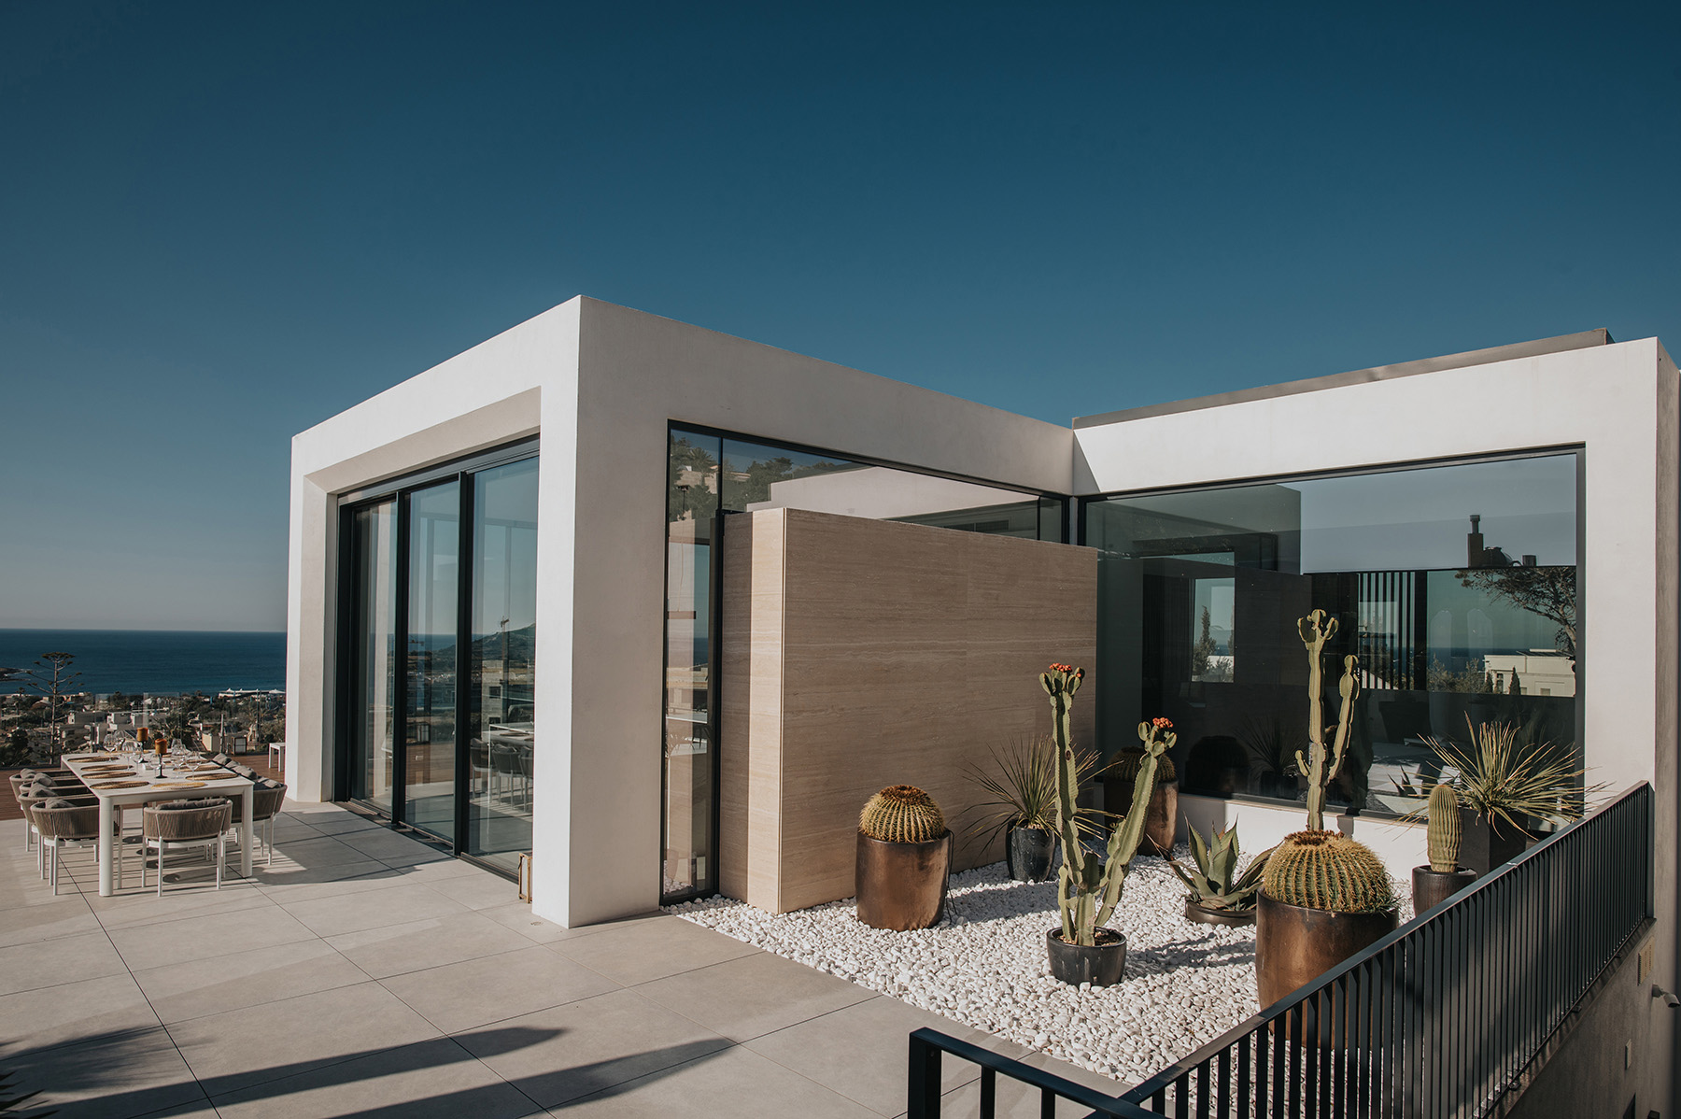 Completed · Terrace
Follow the build.
The same villa, documented at structure and at handover.
Cut into the slope,
then built back up.
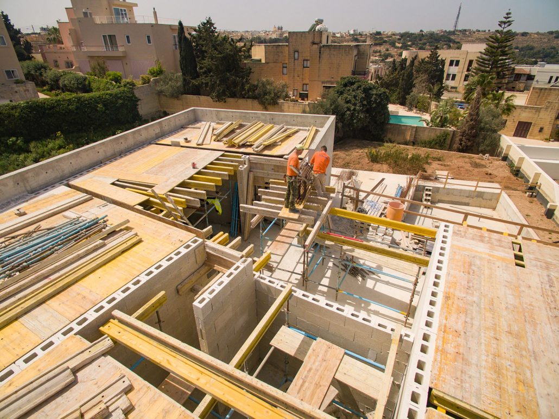
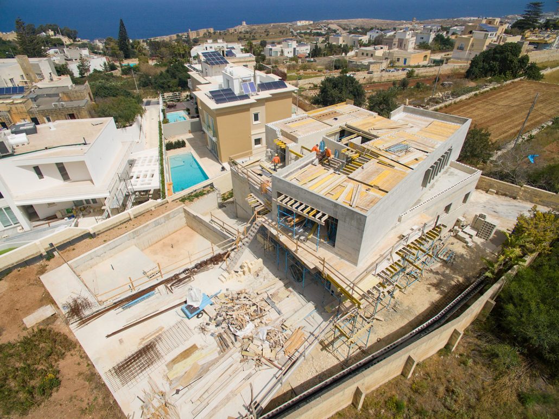
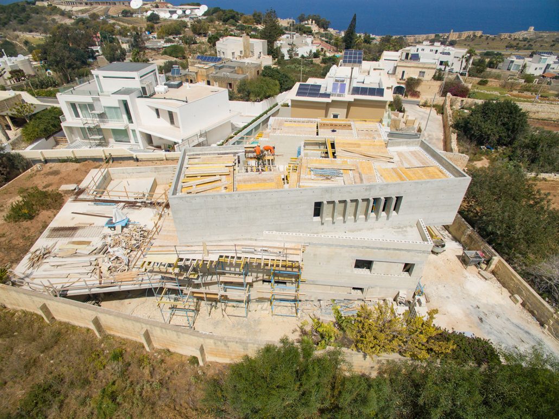
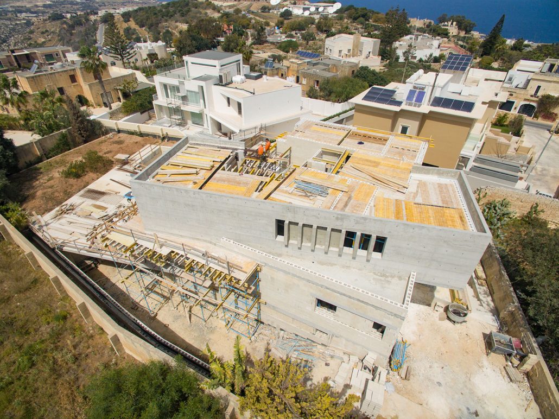
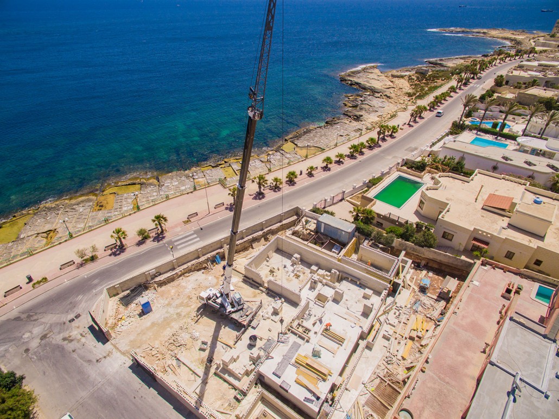
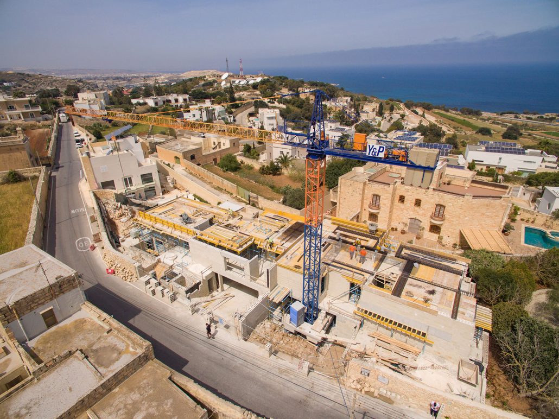
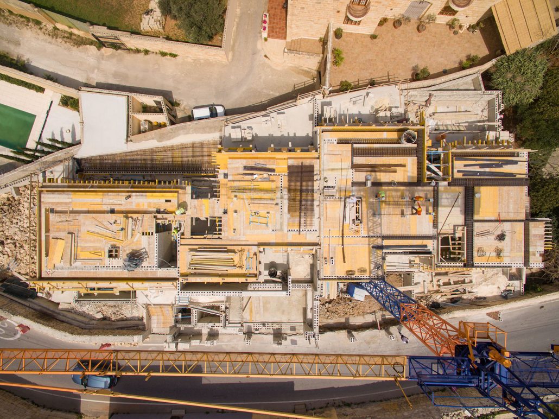
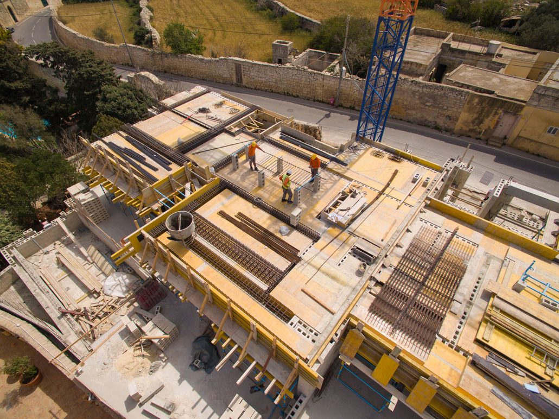
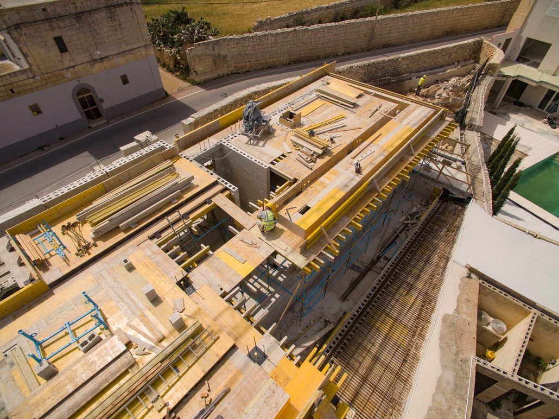
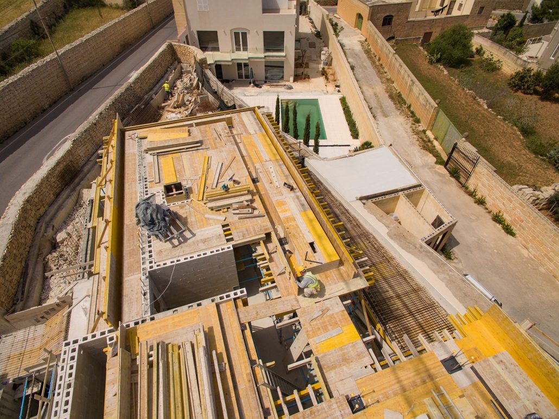
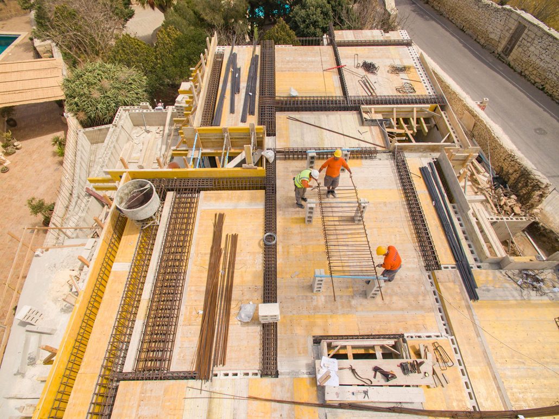
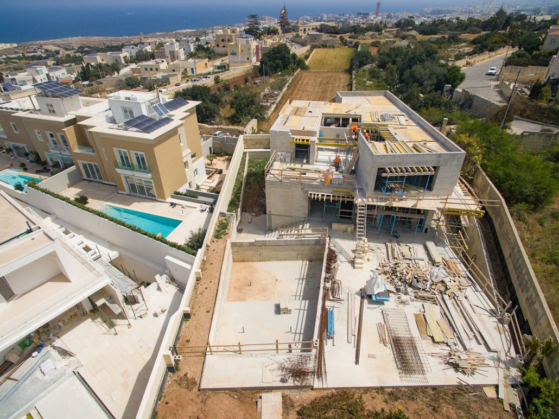
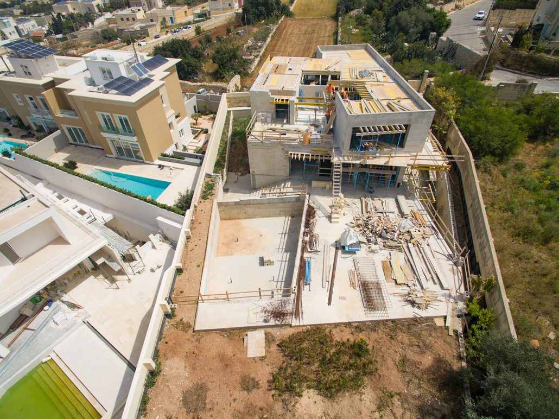
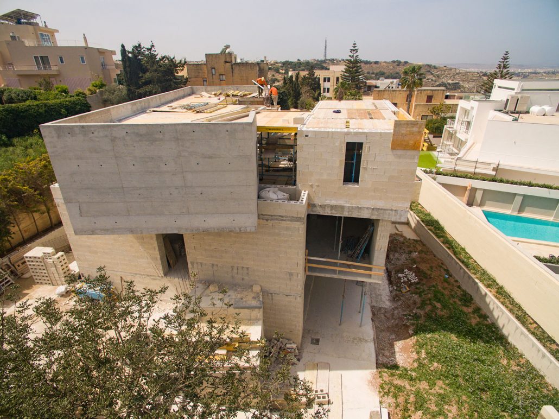
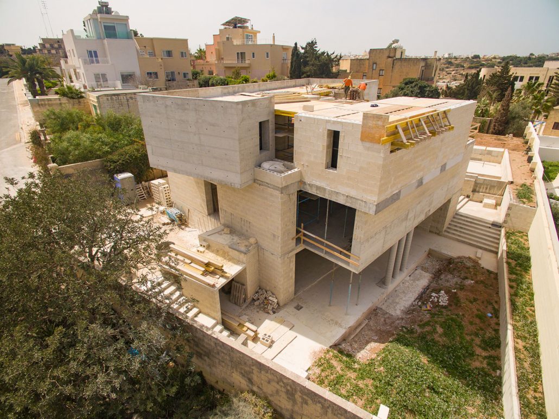
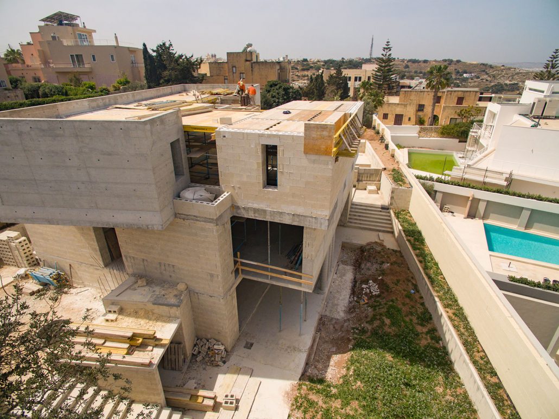
The site steps down toward the coast, so the structure had to be set out against a fall rather than a flat plot. Excavation, retaining and the reinforced concrete frame were sequenced to keep the terraces and the pool deck at the levels the design depended on.
Shutterers, steel fixers and concreters from our own team carried the frame. The drone record below was taken through the works.
That is the structure. Now see it finished.
Phase 02 covers the mechanical and electrical installations, tiling, plastering, exterior flooring and landscaping.
Where the tolerances
finally show.
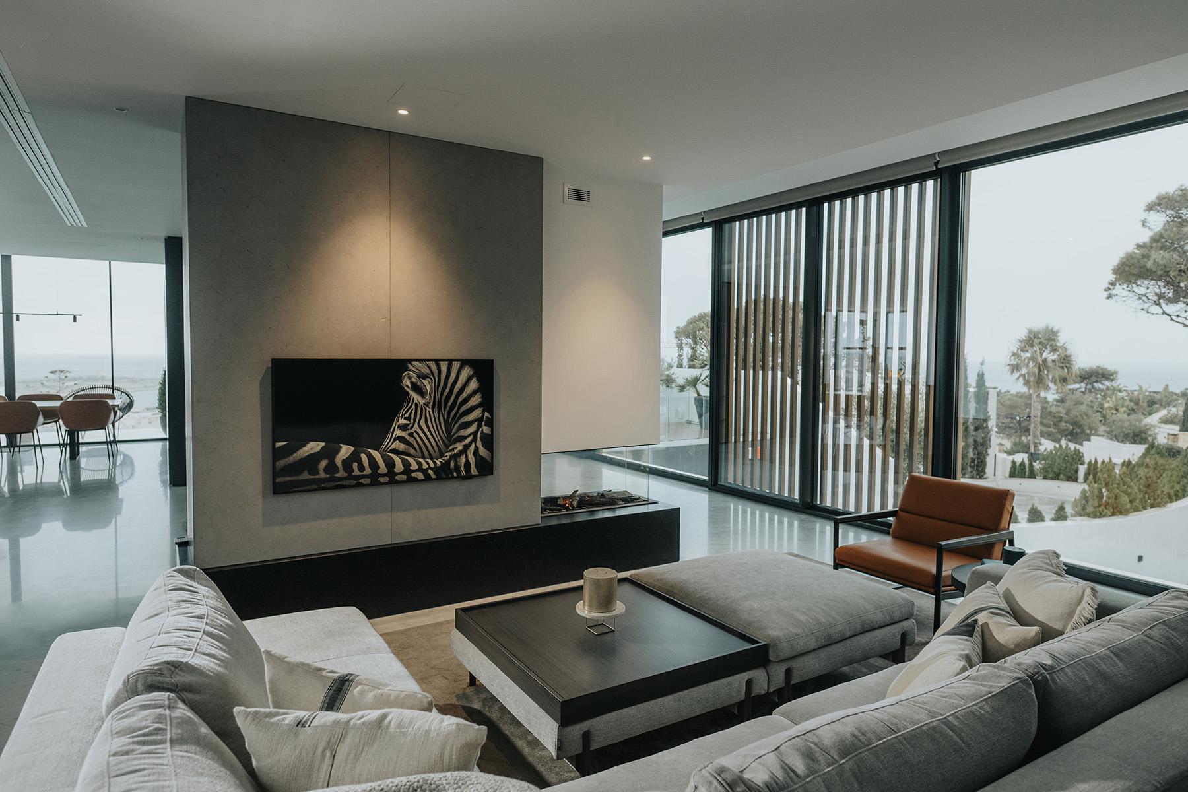
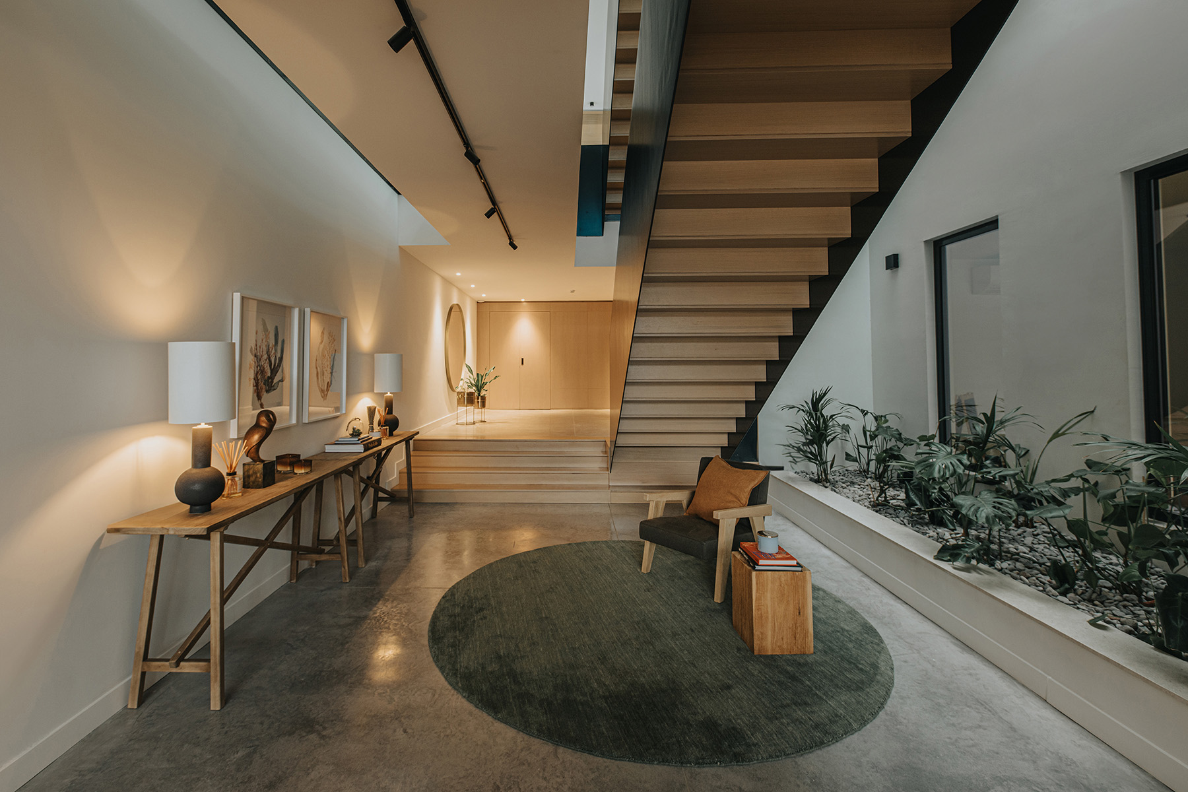
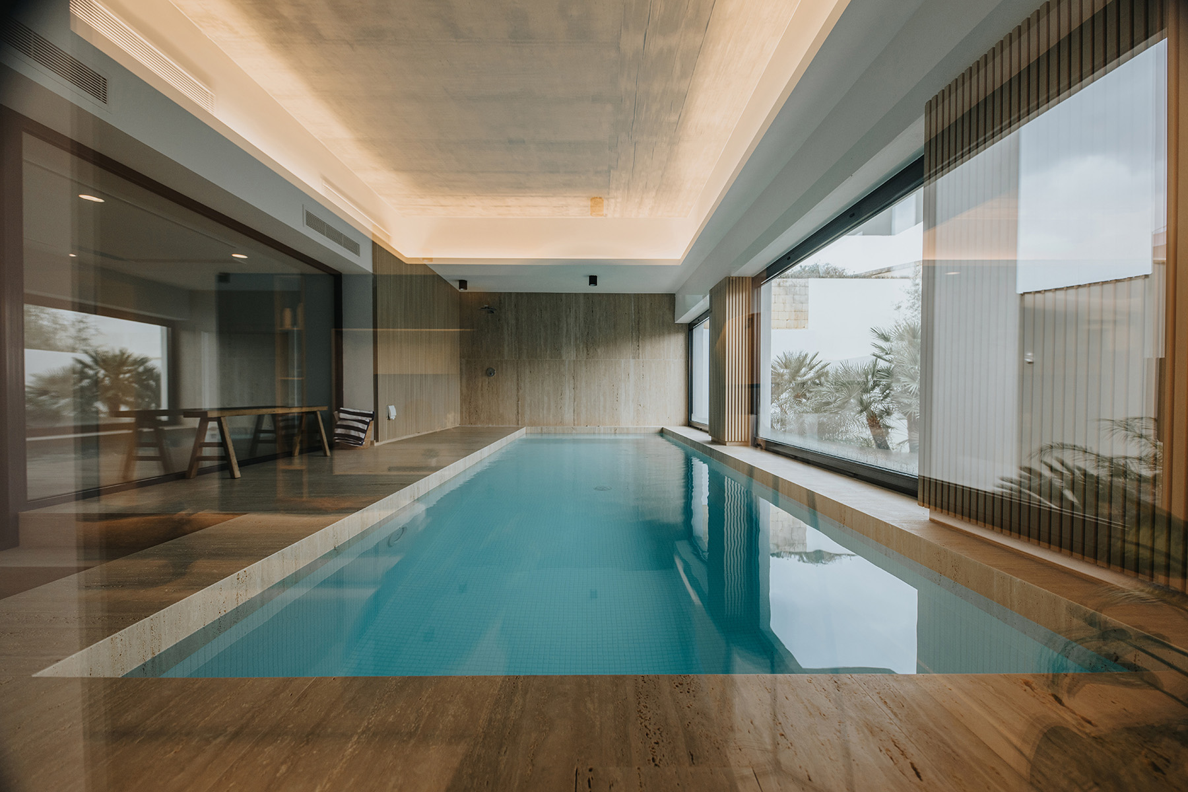
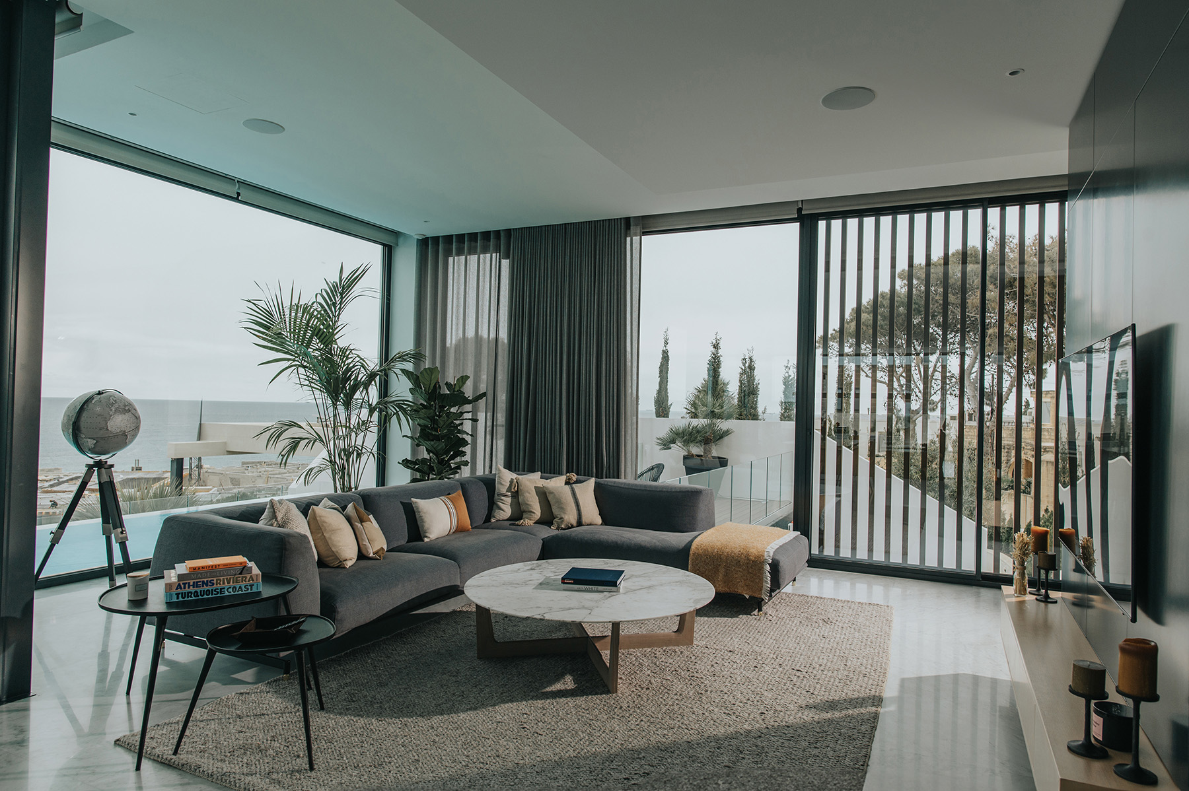
The finishing contract covered the mechanical and electrical installations, tile laying, plastering and painting, exterior flooring and landscaping — the packages that turn a structure into a house someone lives in.
Large-format stone, frameless glazing and flush junctions leave nowhere to hide a few millimetres. Setting out was agreed with the architect before the first cut.
Nothing here can be corrected with a wider grout line.


Want to see how it got here?
Phase 01 documents the excavation, retaining works and reinforced concrete frame that this finish sits on.
Structure and finish,
one contract.
Keeping both phases under one contractor is the cheapest quality control there is. Tell us about your site.